
Ongoing
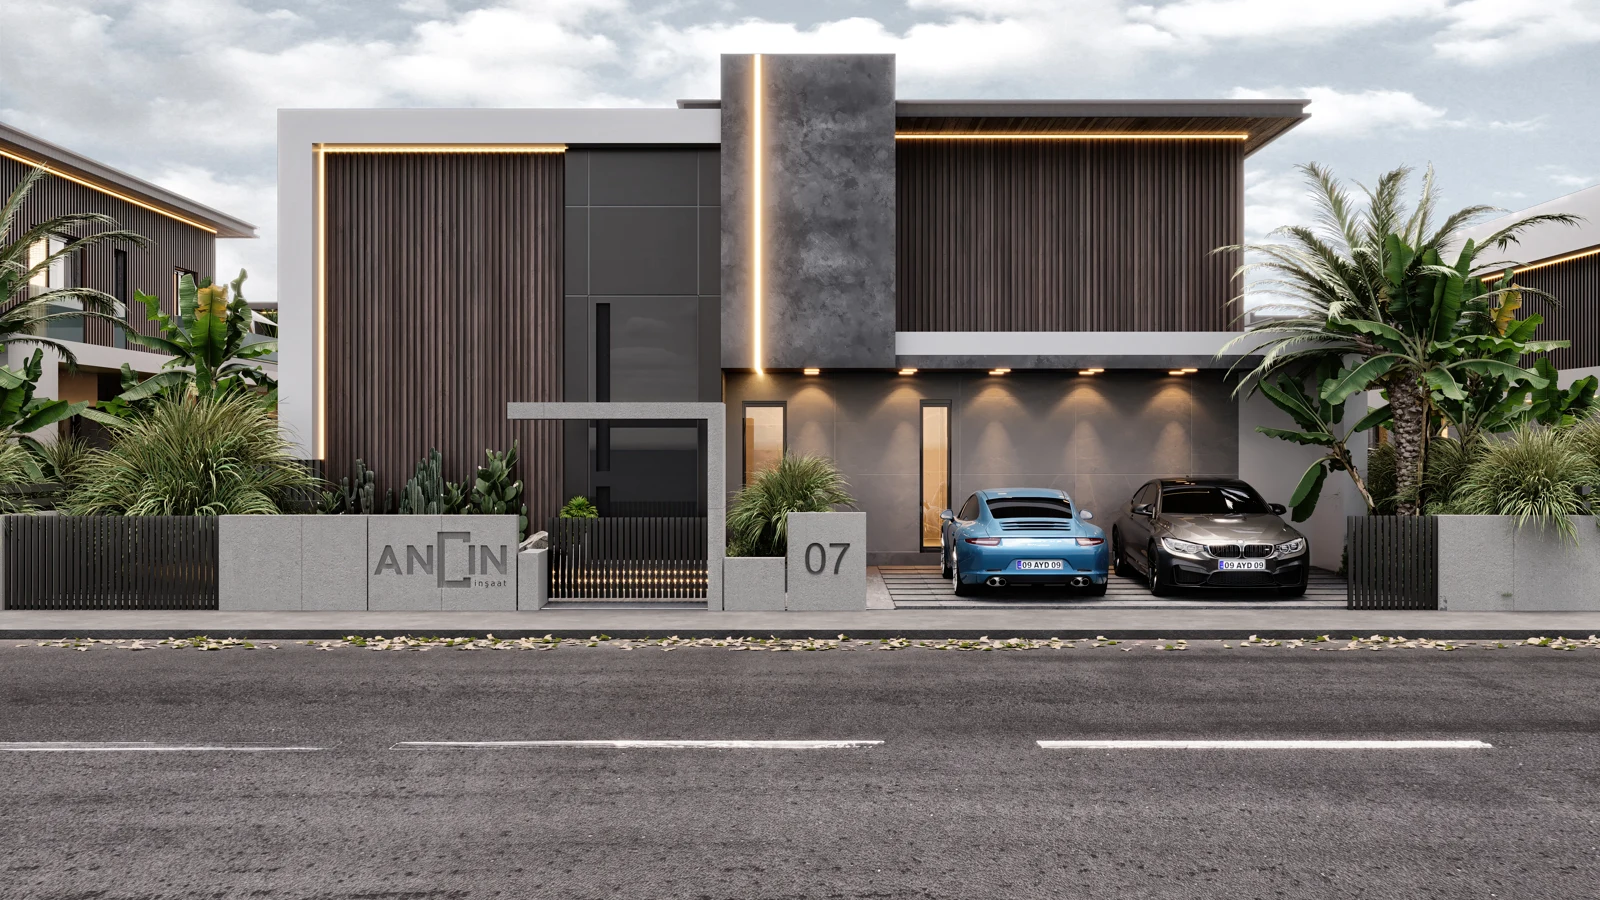
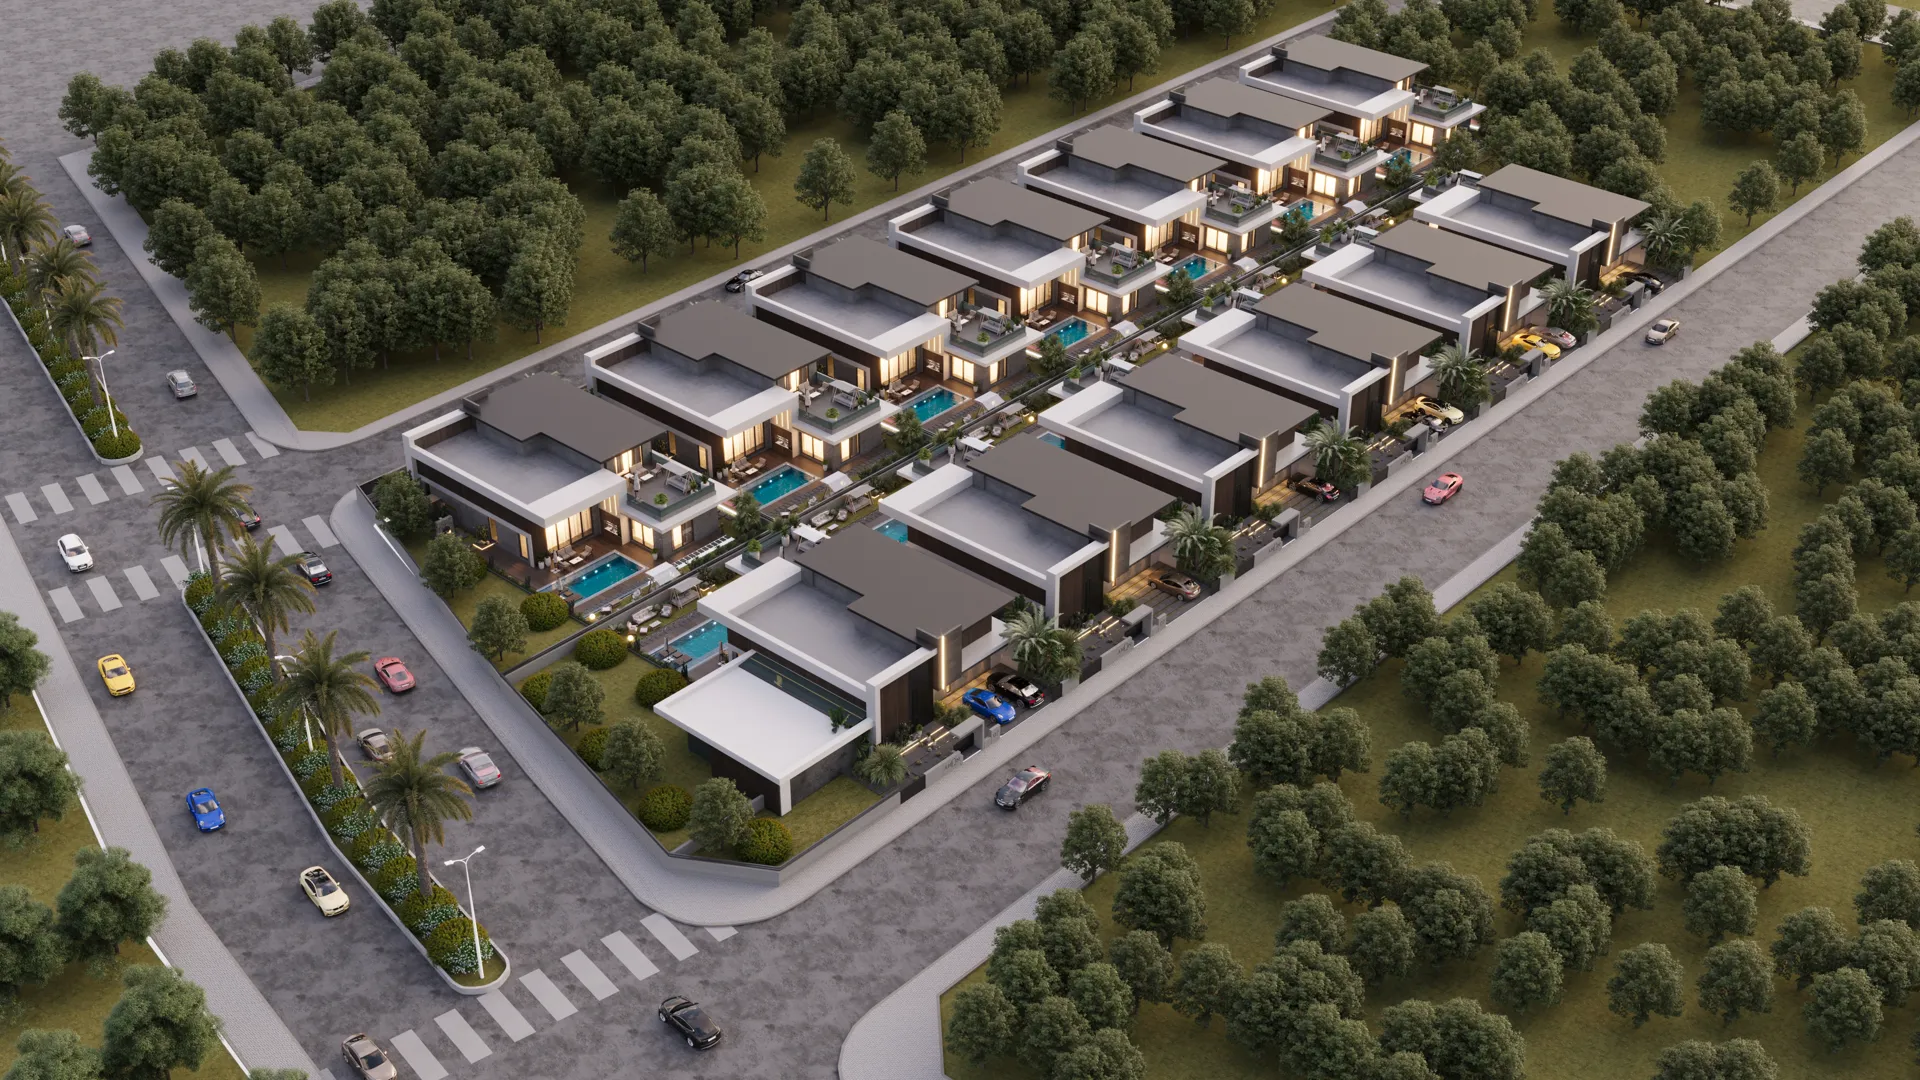
Gallery
At the Centre of Everyday Life
Aydın Kuyulu
- Aydın City Hospital 1.1 km
- City Hospital Railway Station 2 km
- Kuyulu Family Health Centre 170 m
- Örsdemir Balkan Primary School 400 m
- Aydın Police Vocational School 1.9 km
- Aydın Bil Koleji 2.2 km


Explore the Project in Detail
FLOOR PLANS
Standard Floor Plans – Ground Floor
- Net Area
- 341.9 m²
- Total Area
- 402.8 m²
- Living Room 63.8 m²
- Kitchen 18.3 m²
- Master Bedroom 20.1 m²
- En-suite Bathroom 12.9 m²
- Walk-in Wardrobe 13.1 m²
- Bedroom 1 17.2 m²
- Bedroom 2 16 m²
- Bathroom 1 4 m²
- Bathroom 2 4.4 m²
- Hallway 11.4 m²
- Entrance Hall 11.3 m²
- Entrance Wardrobe 5.1 m²
- Utility Room 7 m²
- Pantry 5 m²
- WC 3.1 m²
Standard Floor Plans – First Floor
- Net Area
- 124.5 m²
- Total Area
- 156.6 m²
- Sitting Room 27 m²
- Bedroom 17.9 m²
- Bathroom 4.5 m²
- Hallway 12.4 m²
- Pantry 8.3 m²
- Balcony 4 m²
- Terrace 50.4 m²